Main contractors and consulting engineers
Our drawing office works with main contractors, structural engineers and other interfacing trades to coordinate the steelwork before fabrication begins.
 Steel Structures
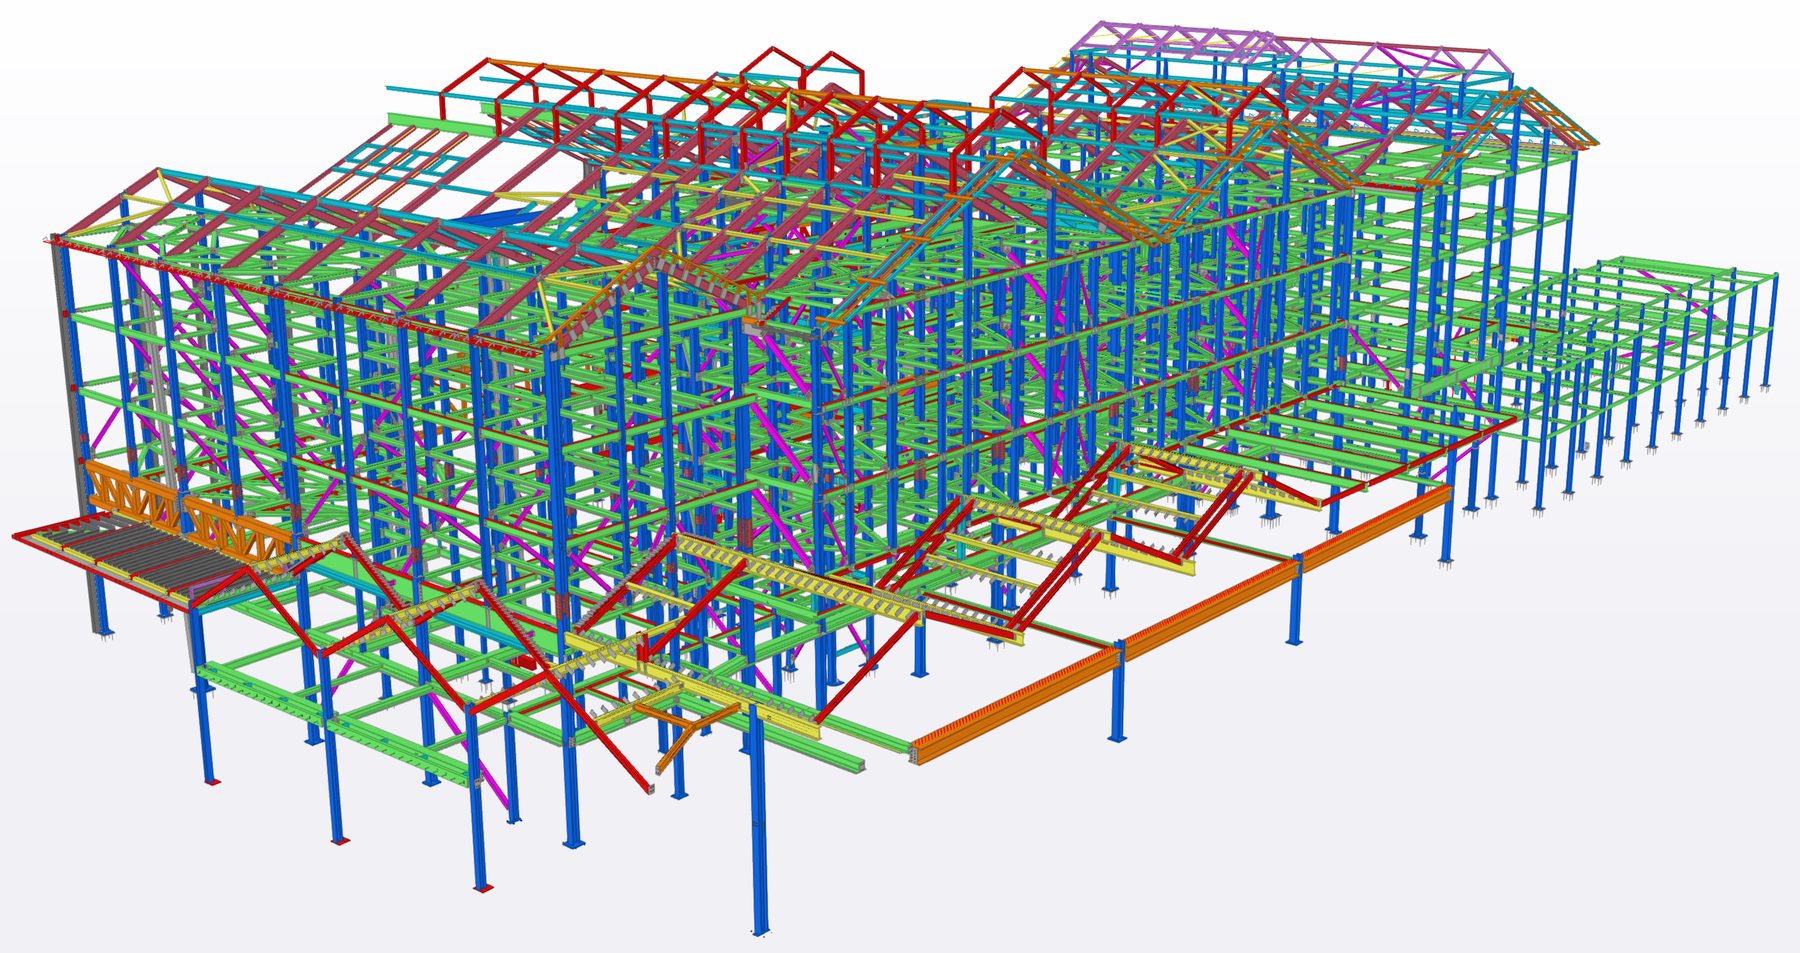
Our in-house drawing office uses Tekla Structures to develop 3D models and detailed fabrication drawings, with connection design coordinated to suit the structural frame, project specification and design requirements.
Working closely with the fabrication workshop, we develop practical, coordinated steelwork details that support efficient manufacture, site installation and the overall project programme.
Following appointment and receipt of the approved-for-construction structural engineering drawings, including stated end reaction loadings, we arrange for the connection design to be completed and incorporate the details into our Tekla fabrication drawings.
Those drawings are issued to the main contractor for review and circulated to interfacing trades. Fabrication proceeds once the reviews are complete and authorisation to fabricate has been received.
Main contractors and consulting engineers
Our drawing office works with main contractors, structural engineers and other interfacing trades to coordinate the steelwork before fabrication begins.
Local builders
Provide the architectural and structural drawings you have. We can develop the detailing for individual beams and columns, portal frames and structural alterations.
This service sits with the rest of the frame. Follow the part you need next.
Read: What information is needed to price a structural steelwork project?